
Home designs
Beautifully useful, by design.
Our in-house models are optimized for comfort, efficiency, and cost. Start with a proven plan, then make it yours.
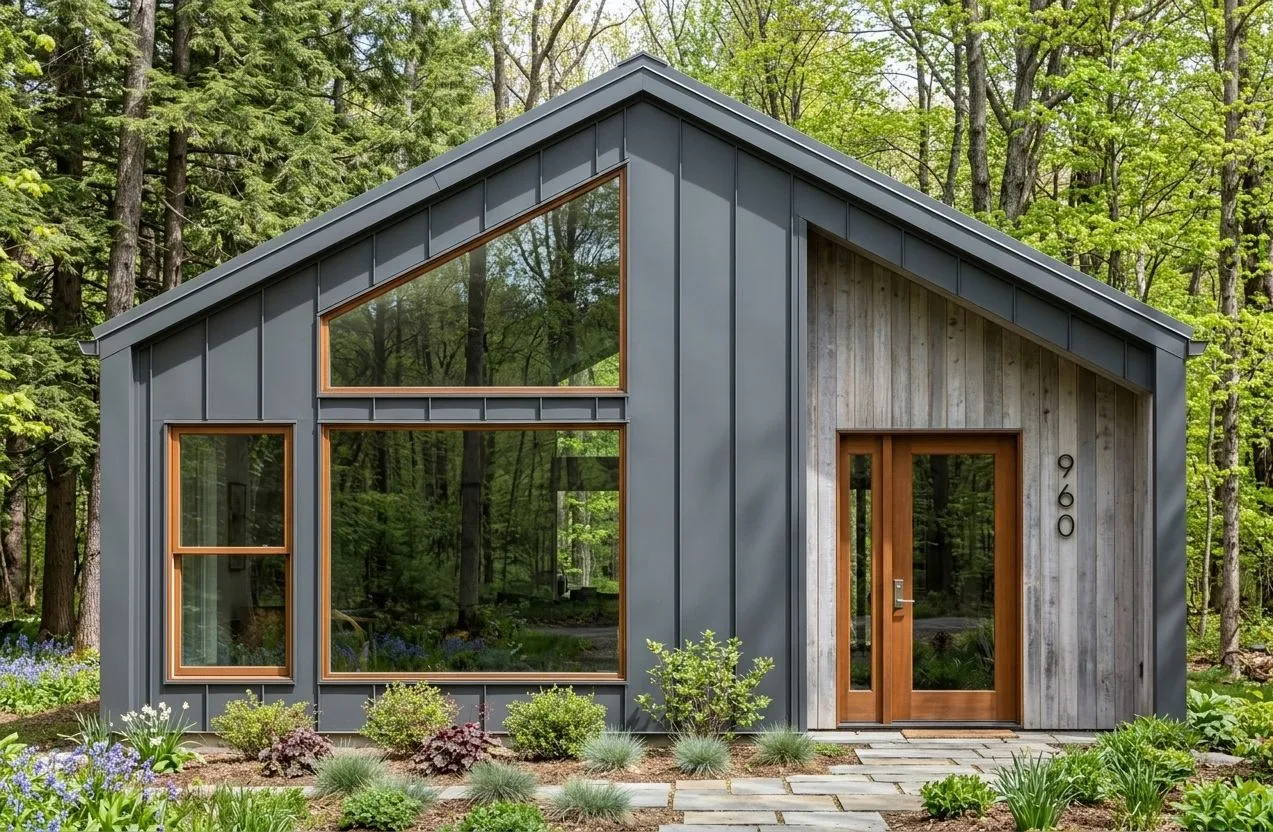
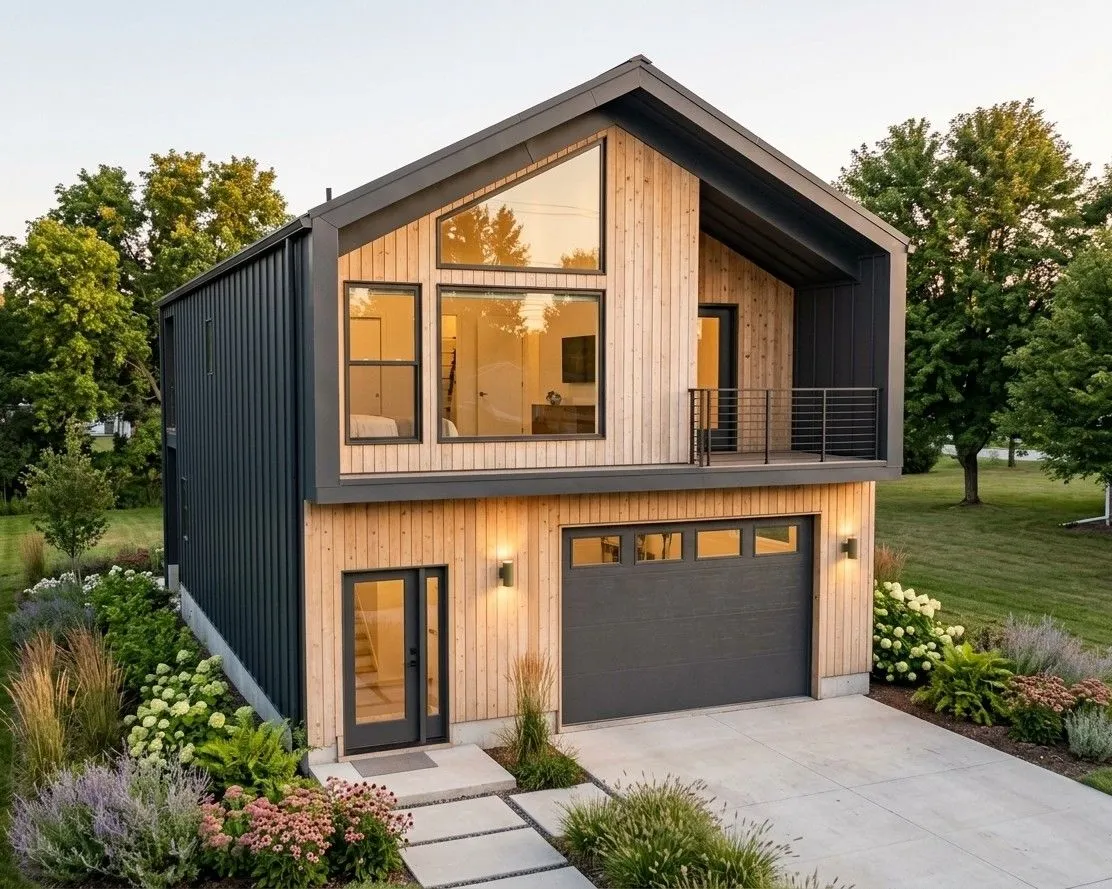
Selkie960
01 / 02A compact, light-filled home with high vaulted ceilings, open living space, and a flexible loft. Configure it as one or two storeys, with options for a garage or one-bedroom suite.
- — Primary, secondary home, or cabin
- — Energy-efficient package options
- — Designed for 3–4 occupants
- — Customizable loft space
Magni480
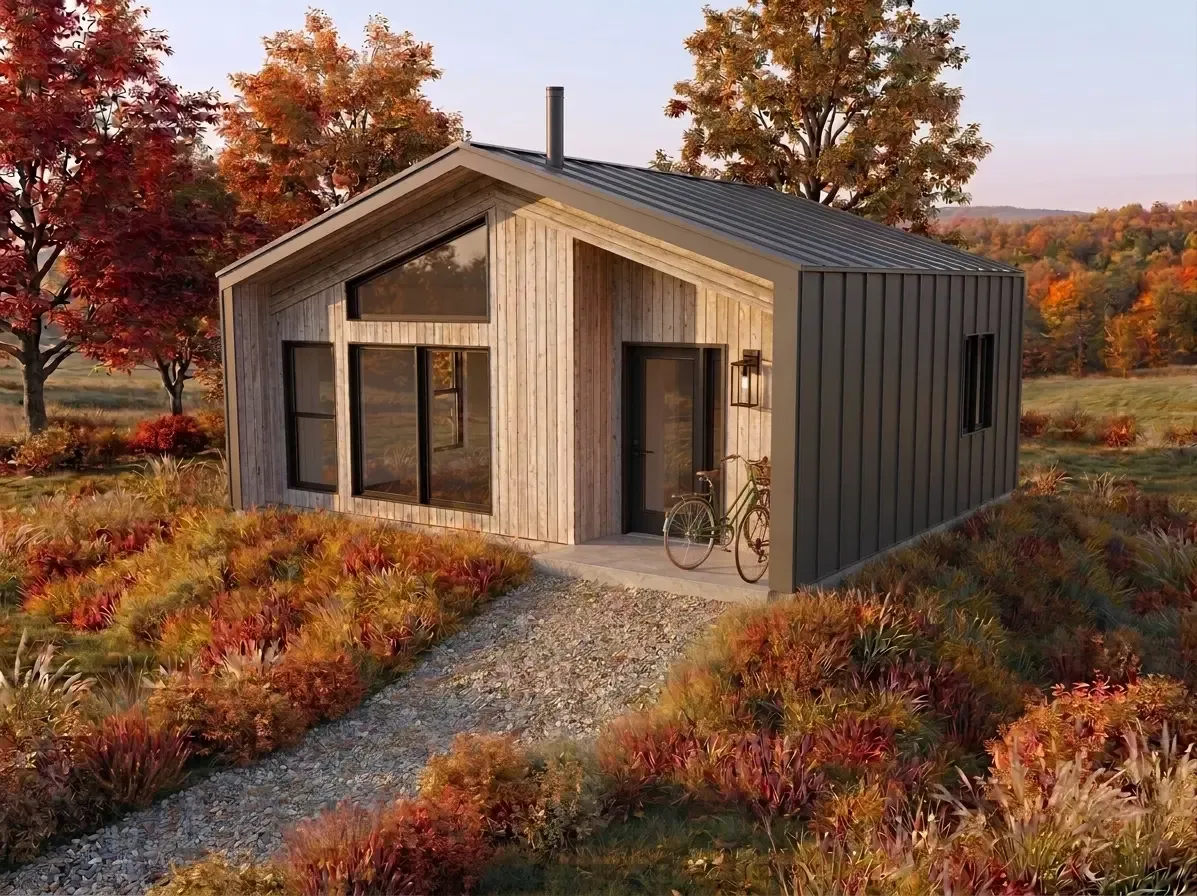
02 / 02A nimble 480-square-foot ADU for a secondary dwelling, cabin, or home for one or two occupants. Transitional spaces make a small footprint feel remarkably capable.
- — Under 480 square feet
- — Ideal for rural sites
- — Space for an occasional guest
- — Customization available
The best model is the one that fits your life.
Our designs are starting points built from real experience. We can quote customizations or a new design case by case, helping you balance a specific vision with the efficiencies of off-site construction.
Bring us your questions